


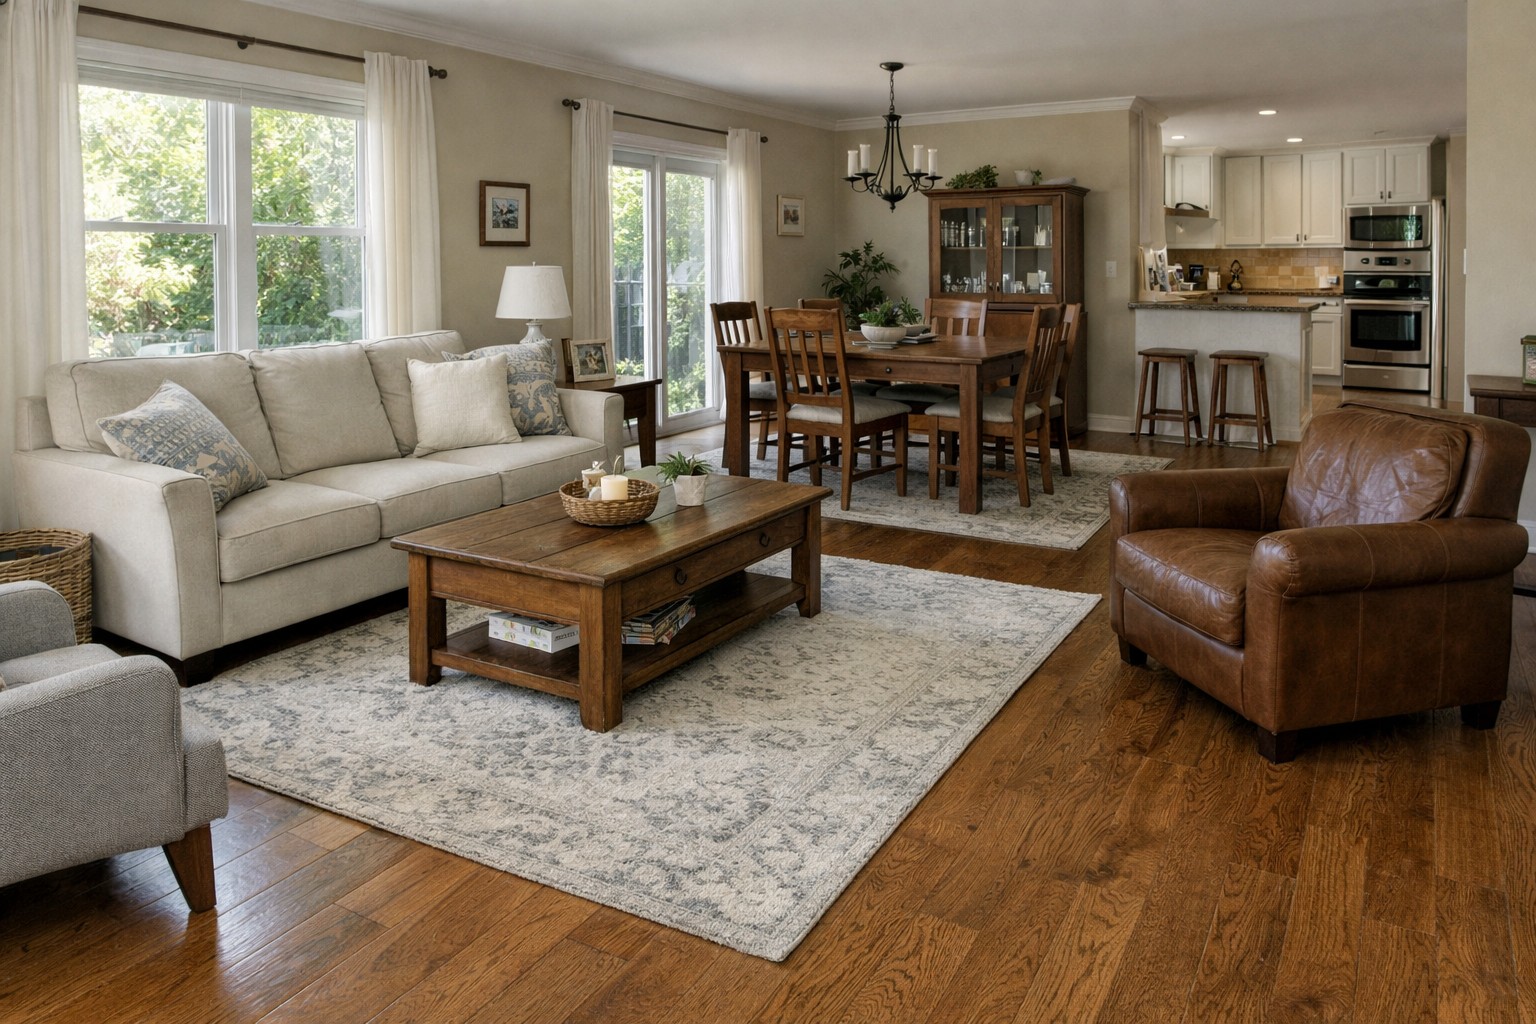
Open-concept living has become a defining feature in many Alexandria homes, offering brighter interiors, flexible layouts, and a natural flow between spaces. While this design style looks effortless, it introduces one common challenge that flooring experts see again and again: area rug sizing mistakes. In open floor plans, rugs do far more than add softness or color—they visually define zones, anchor furniture, and influence how balanced the entire space feels. When the size is off, even the most beautiful rug can make a room feel disjointed or unfinished.
When rugs float instead of grounding the space
One of the most frequent issues in open-concept homes is selecting a rug that is too small for the seating or dining area. A rug that floats in the middle of the room without touching furniture can make the space feel disconnected. In larger, open layouts, this mistake is especially noticeable because there are fewer walls or visual breaks to hide proportion issues.
A properly sized rug should visually anchor the furniture grouping. In living areas, this usually means at least the front legs of sofas and chairs sit comfortably on the rug. This creates cohesion and prevents the seating area from feeling like separate pieces scattered across the floor.
Trying to cover the entire open floor
Another common misconception is assuming one oversized rug should span multiple zones—such as the living room, dining area, and kitchen—within an open layout. While the intention is to unify the space, the result often feels heavy and impractical.
Open-concept homes benefit from thoughtful zoning. Separate rugs, correctly sized for each function, help define individual areas without closing them off. A living room rug and a dining room rug can work together visually while still respecting the purpose of each space.
Dining areas that feel cramped or exposed
Dining rooms within open layouts present a unique sizing challenge. A rug that fits neatly under the table when chairs are pushed in may seem sufficient at first, but problems arise once chairs are pulled out. If chair legs slide off the rug, the space feels awkward and uncomfortable.
A dining room rug should extend well beyond the table on all sides, allowing chairs to remain fully on the rug even when occupied. This not only improves comfort but also reinforces the dining area as a distinct zone within the open plan.
Ignoring walkways and natural traffic flow
In Alexandria homes with open layouts, traffic patterns often run straight through living and dining spaces. Rugs that are too large or poorly placed can interrupt these natural pathways, making the home feel less intuitive.
Correct sizing accounts for clear walkways around and between rugs. Leaving consistent border space between the rug edge and surrounding walls or transitions helps maintain flow while still defining zones clearly.
Mismatched rug proportions between zones
Open-concept homes often use multiple rugs, but when sizes feel random or inconsistent, the overall design loses harmony. A tiny rug in one zone paired with a massive rug in another can visually throw off the balance of the entire floor plan.
While rugs do not need to be identical, their proportions should feel intentional. Coordinating sizes based on furniture scale and room function helps maintain visual continuity across the open space.
Choosing standard sizes instead of custom solutions
Many homeowners default to standard rug sizes, only to realize later that they do not quite fit the room. Open layouts often have unique dimensions that fall between standard measurements, leading to rugs that are either slightly too small or awkwardly oversized.
Custom area rugs are often the best solution for open-concept homes. Tailored dimensions ensure the rug aligns perfectly with furniture placement and room proportions, eliminating guesswork and common sizing errors.
Overlooking visual balance from a distance
In open layouts, spaces are often viewed from multiple angles at once. A rug that looks acceptable up close may appear undersized or off-center when seen from the kitchen, entryway, or staircase.
Stepping back and viewing the entire open area as one connected environment is essential. Rugs should feel proportionate not just within their zone, but in relation to the surrounding spaces as well.
Treating rugs as décor instead of design tools
Perhaps the biggest mistake is viewing area rugs purely as decorative accents rather than structural design elements. In open-concept homes, rugs shape how the space is experienced day to day. Size, placement, and proportion all play a role in comfort, flow, and visual clarity.
When selected thoughtfully, the right rug size can make an open layout feel warm, intentional, and perfectly balanced—without adding walls or partitions.
What Alexandria open-concept homes benefit from most
Avoiding area rug sizing mistakes in open-concept homes comes down to planning, proportion, and understanding how the space functions as a whole. Alexandria homes vary widely in layout and scale, which is why a one-size-fits-all approach rarely works. With the right guidance, area rugs become one of the most powerful tools for defining and enhancing open living spaces.
Looking for expert help selecting the perfect area rug size for an open-concept home in Alexandria? Arlandria Floors has been a trusted flooring company since 1969, offering personalized guidance, custom area rug options, and free in-home estimates throughout Alexandria, VA, Washington, DC, Arlington, Springfield, and Fairfax. Stop by the showroom or schedule an in-home consultation to work with flooring experts who understand local homes and real-life layouts.


